Partitions and layout
Meeting rooms, quiet areas and shared space, with clear circulation and suitable access.

Service 01 / Workplace
Meeting rooms, workstations and building services that work together. We turn your brief into a workplace ready for its next chapter.
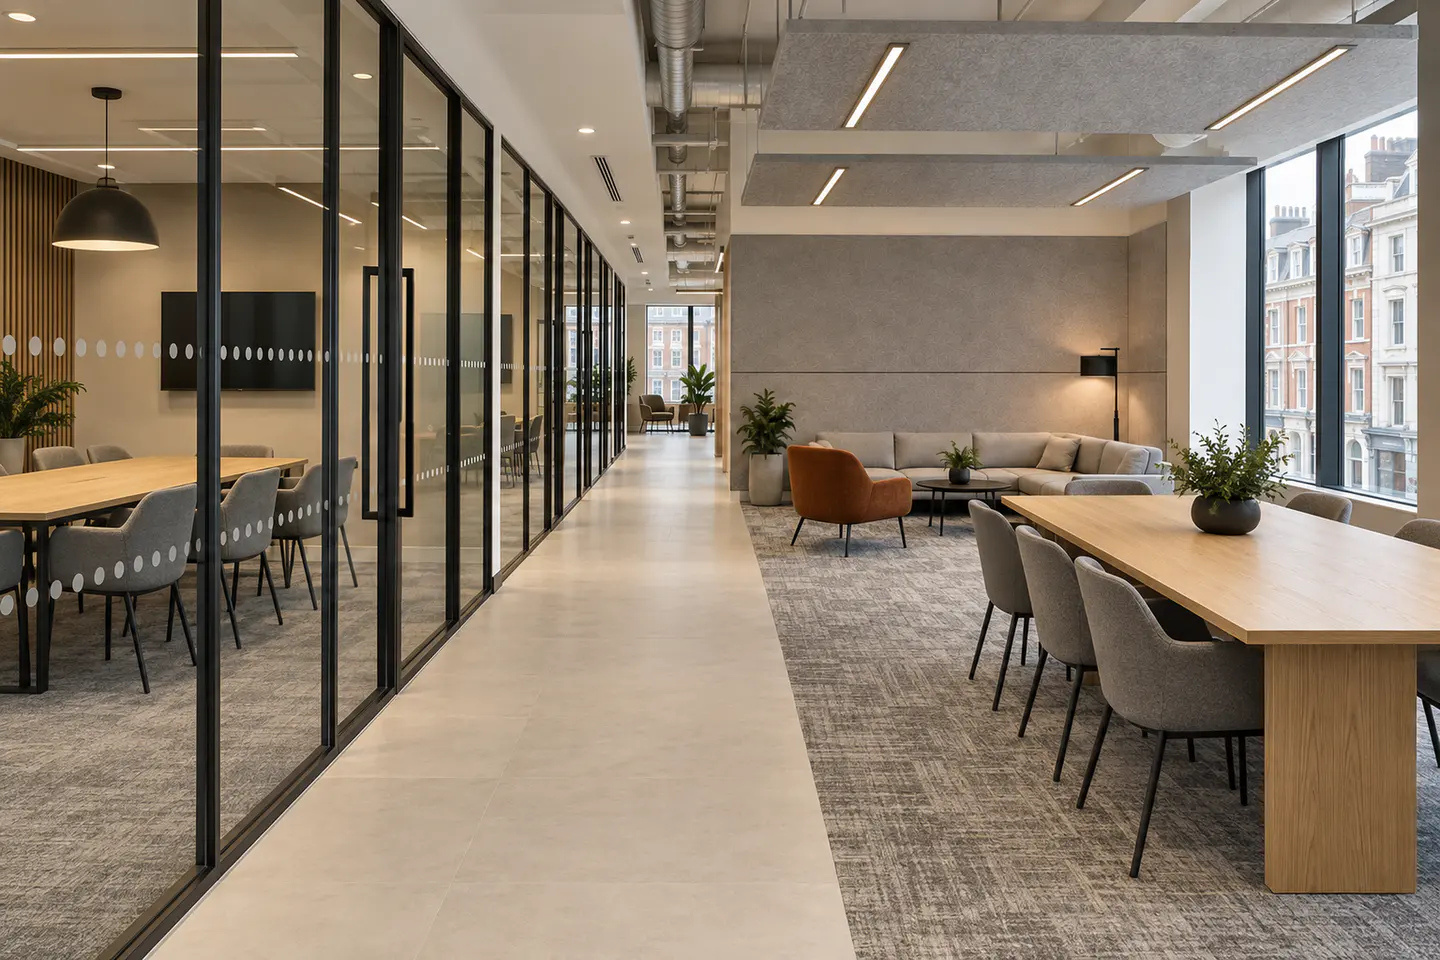
Your layout should make the working day easier. Quiet areas, meeting rooms and shared spaces each need the right balance of access, lighting, power and privacy.
We deliver office fit out across the UK, bringing partitions, electrical and mechanical services, flooring and decoration into one programme. We work alongside your appointed designer or architect and connect their information with the work on site.
For an occupied office, staff access and essential services are part of the brief. For a new space, landlord requirements and the condition of the existing systems shape the starting point.
The scope, brought together
Layout, building services and finishes delivered as a connected workplace.
Meeting rooms, quiet areas and shared space, with clear circulation and suitable access.
Lighting, power, data and building services installed around the workplace layout.
Flooring, decorating and joinery selected for the way the office will be used.
Furniture dimensions and delivery dates brought into the programme alongside the construction work.
The detail that matters
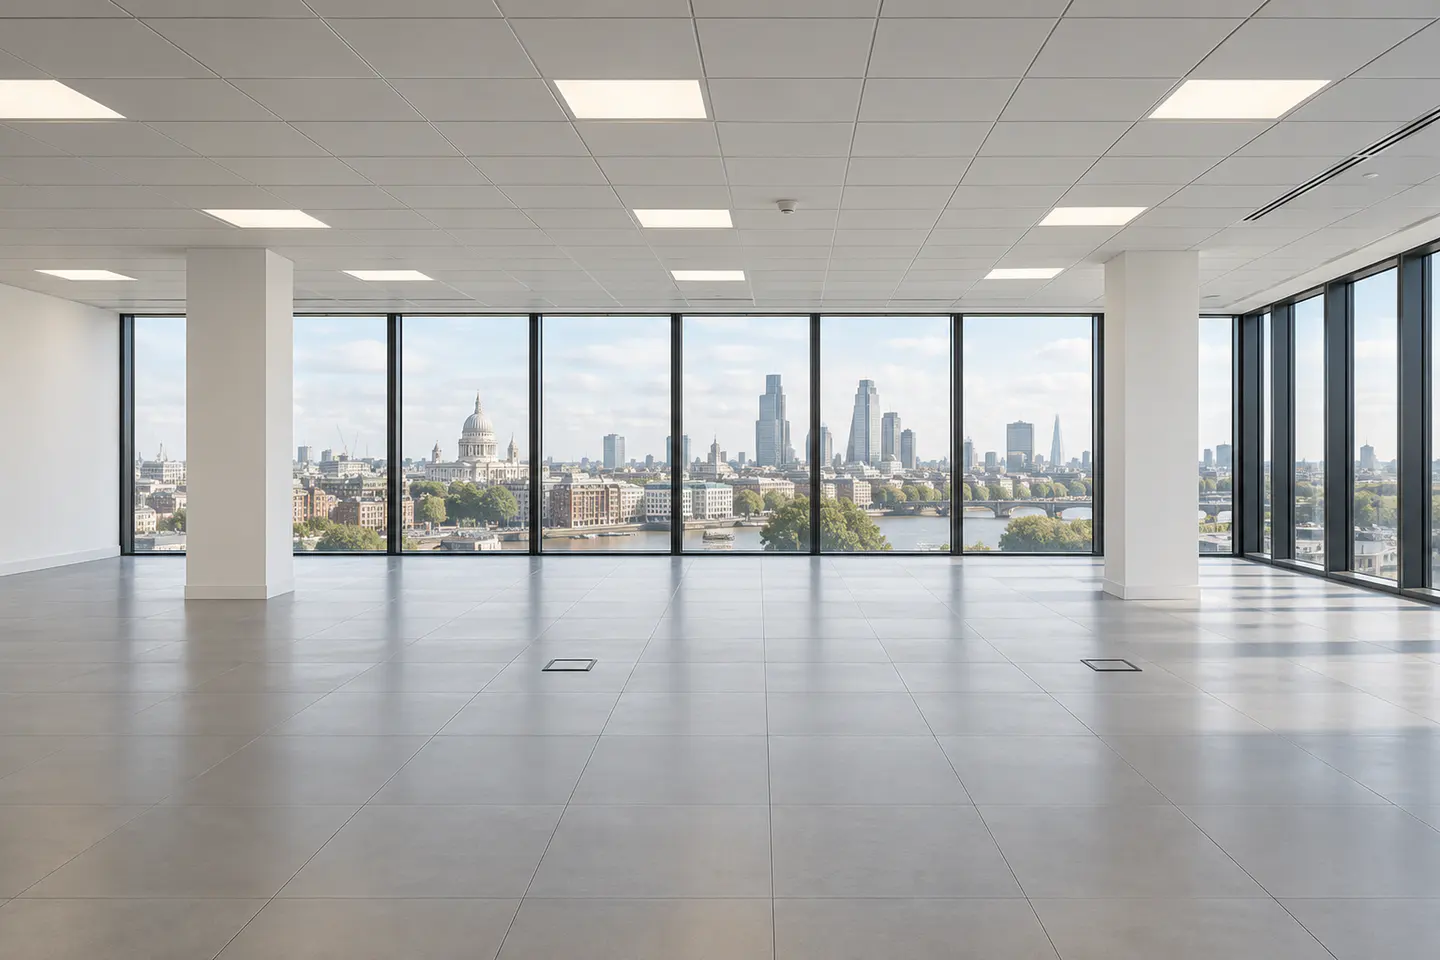
Cat A usually covers the basic office finish provided for an occupier, such as ceilings, lighting, raised floors and building services. Landlord specifications vary, so we check the inclusions before planning the next stage.
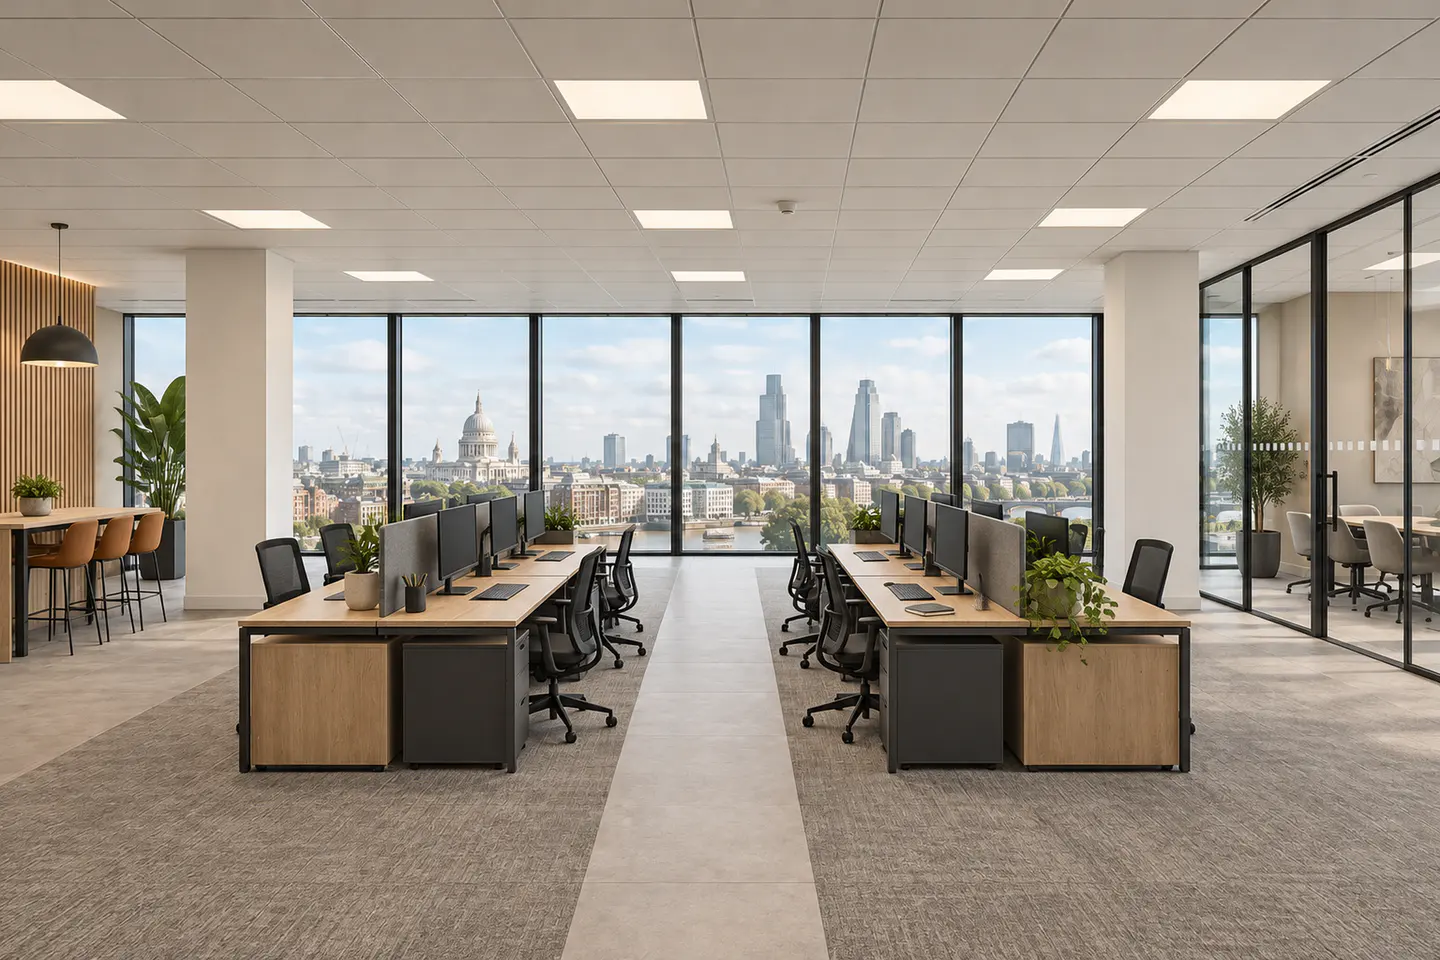
Cat B adapts that space for your organisation, adding the rooms, finishes and facilities your team needs. We define the boundaries between landlord works, specialist services and the occupier’s fit out at the start.
Related company experience
Complete refurbishment and upgrade of an office building in London for UWH Developments.
£2m fit out of an operational warehouse in Dartford, from security systems to staff facilities.
How the work moves forward
The layout and services move through one coordinated programme.
We establish how the team works, the building condition and any landlord requirements.
Drawings, specifications, supplier dates and occupied areas become a clear delivery sequence.
The trades complete the work against the brief, with updates and checks through to handover.
Before you begin
The starting condition, finishes and building services drive the price. Share the approximate size, location and intended use so we can prepare a project-specific scope and quote rather than a generic rate.
Yes. Phased work areas, safe separation and out-of-hours activity help staff keep working. The programme identifies any necessary service shutdowns or restricted access in advance.
We establish the building control process and responsibilities with the project team at the start. Fire safety, accessibility and specialist design may need particular approvals. Planning permission and building regulations are separate requirements.
Yes. We work with your appointed professionals and suppliers, bringing drawings, delivery dates and installation requirements into the programme.
Explore the connected services
Your next project
Send the location, approximate size and your plans for the space. We will help define the next step.