Bespoke joinery
Made-to-measure elements fitted to the room, selected materials and design.

Service 05 / Residential
Joinery, kitchens, bathrooms and finishes that belong together. We manage the work behind them with the same care as the visible result.
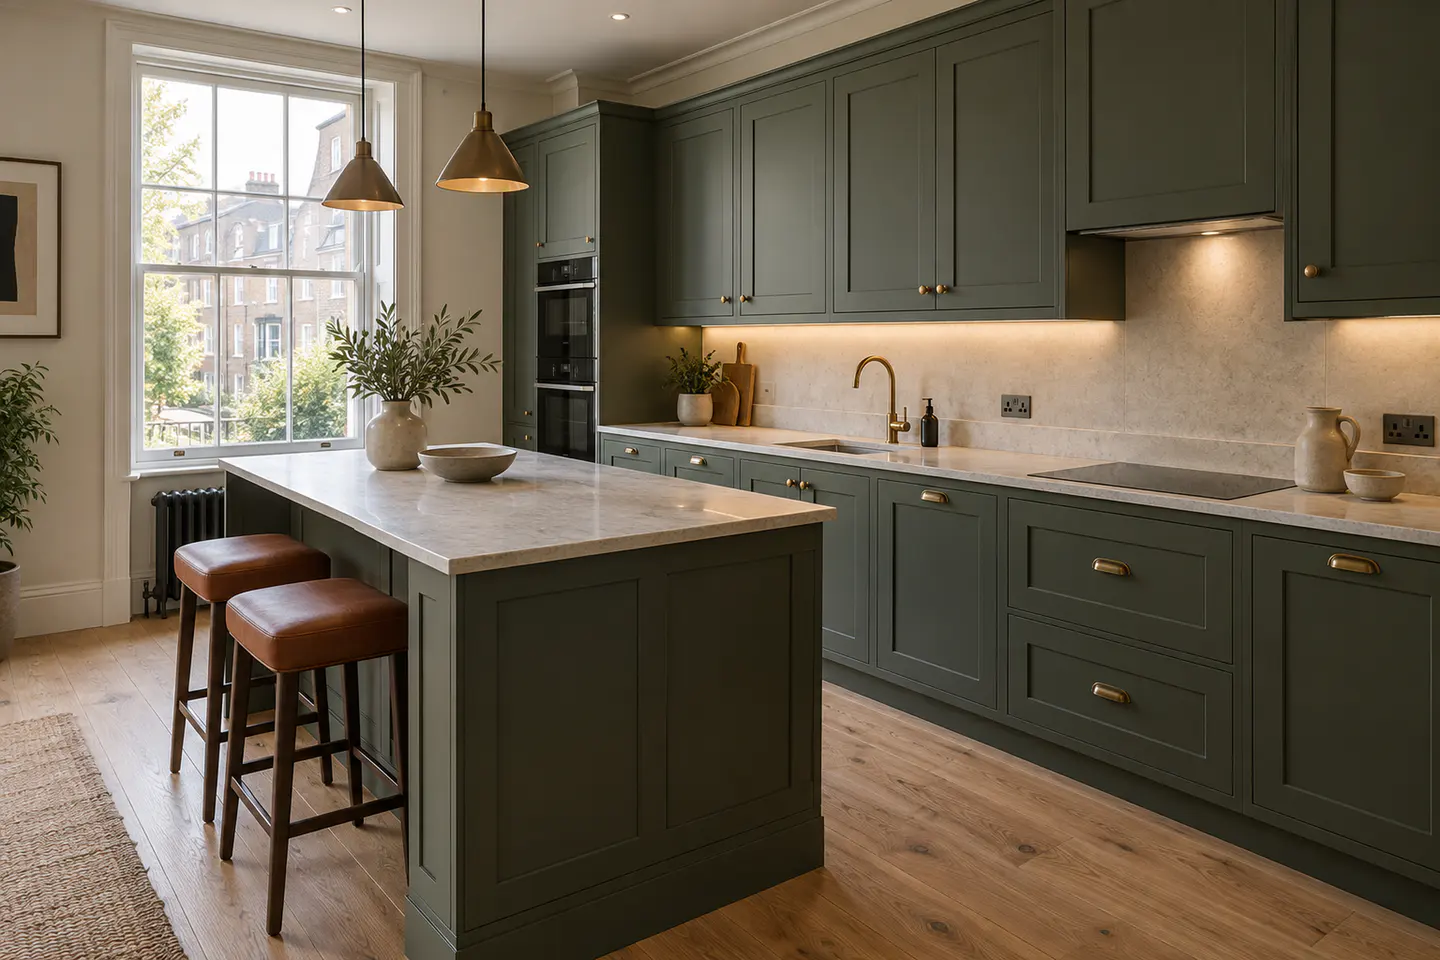
A kitchen or bathroom combines joinery, plumbing, electrical work, flooring and decoration. Decisions in one area affect the others, so the work needs to move through a connected programme.
We refurbish residential properties across the UK, including Greater London and Essex. We work with your chosen designers and suppliers to deliver the specification and the details that give each room its character.
Access, protection and the use of the home during the works are established at the start. You know which areas remain available and what each stage involves.
The scope, brought together
Specialist trades and interior finishes managed as one home refurbishment.
Made-to-measure elements fitted to the room, selected materials and design.
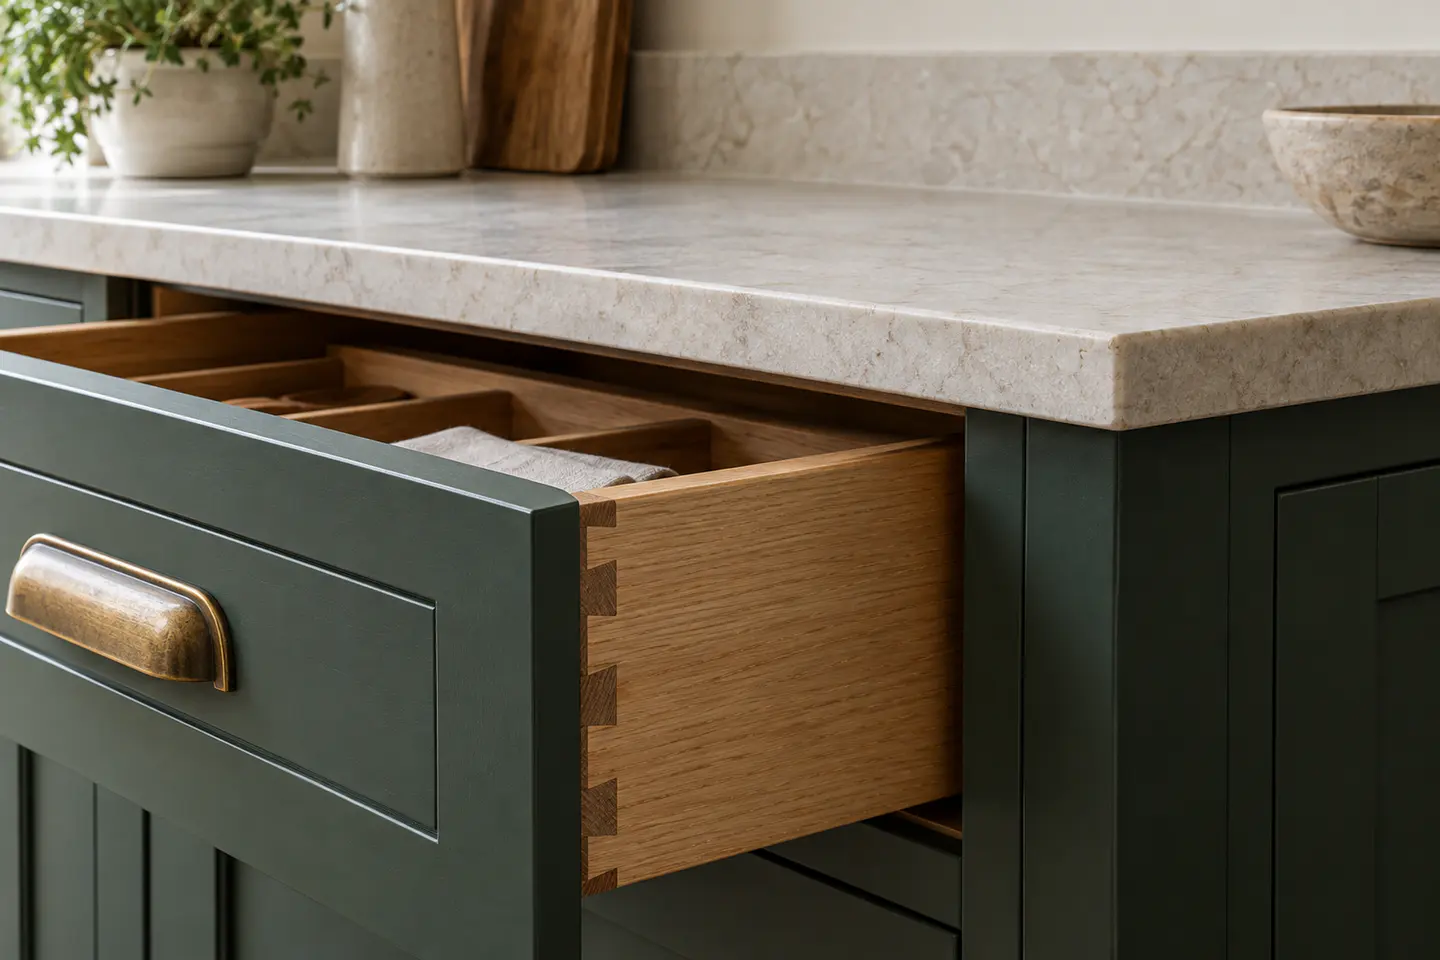
Fixtures, plumbing, electrics and finishes delivered in the right sequence.
Materials and transitions finished consistently across adjoining rooms.
Design information, supplier dates and site activity kept connected throughout the works.
The detail that matters
Where you remain in the property, we plan protection, dust control and safe separation around the rooms and facilities you need. Any stages requiring alternative arrangements are identified in advance.
Regular updates keep design decisions and deliveries moving. The focus stays on the agreed finish and the way you want to use the home.
How the work moves forward
Selections, specialist work and finishing details stay connected.
We establish the design, existing conditions and how the property will be used during work.
Fixtures, materials and specialist trades are scheduled around the room‑by‑room work.
The team delivers the finishes and checks the agreed scope through to handover.
Before you begin
Yes. We deliver construction around their information, with responsibilities for design, specification and specialist details clearly set out.
For suitable phased works, yes. We plan safe access and the facilities you need, and explain any stages where temporary alternative arrangements will be necessary.
Yes. Bespoke joinery forms part of our residential work, with drawings, dimensions, materials and finishes settled before manufacture.
Yes. We deliver residential projects across the UK. Send the property location and the work you have in mind.
Explore the connected services
Your next project
Share your plans, the property location and the rooms or finishes you want to change.