Retail interiors
Partitions, decoration, flooring and joinery built around the store concept.

Service 03 / Retail
A shop needs to look right and work well. We bring the interior, building services and installation programme together around your store.
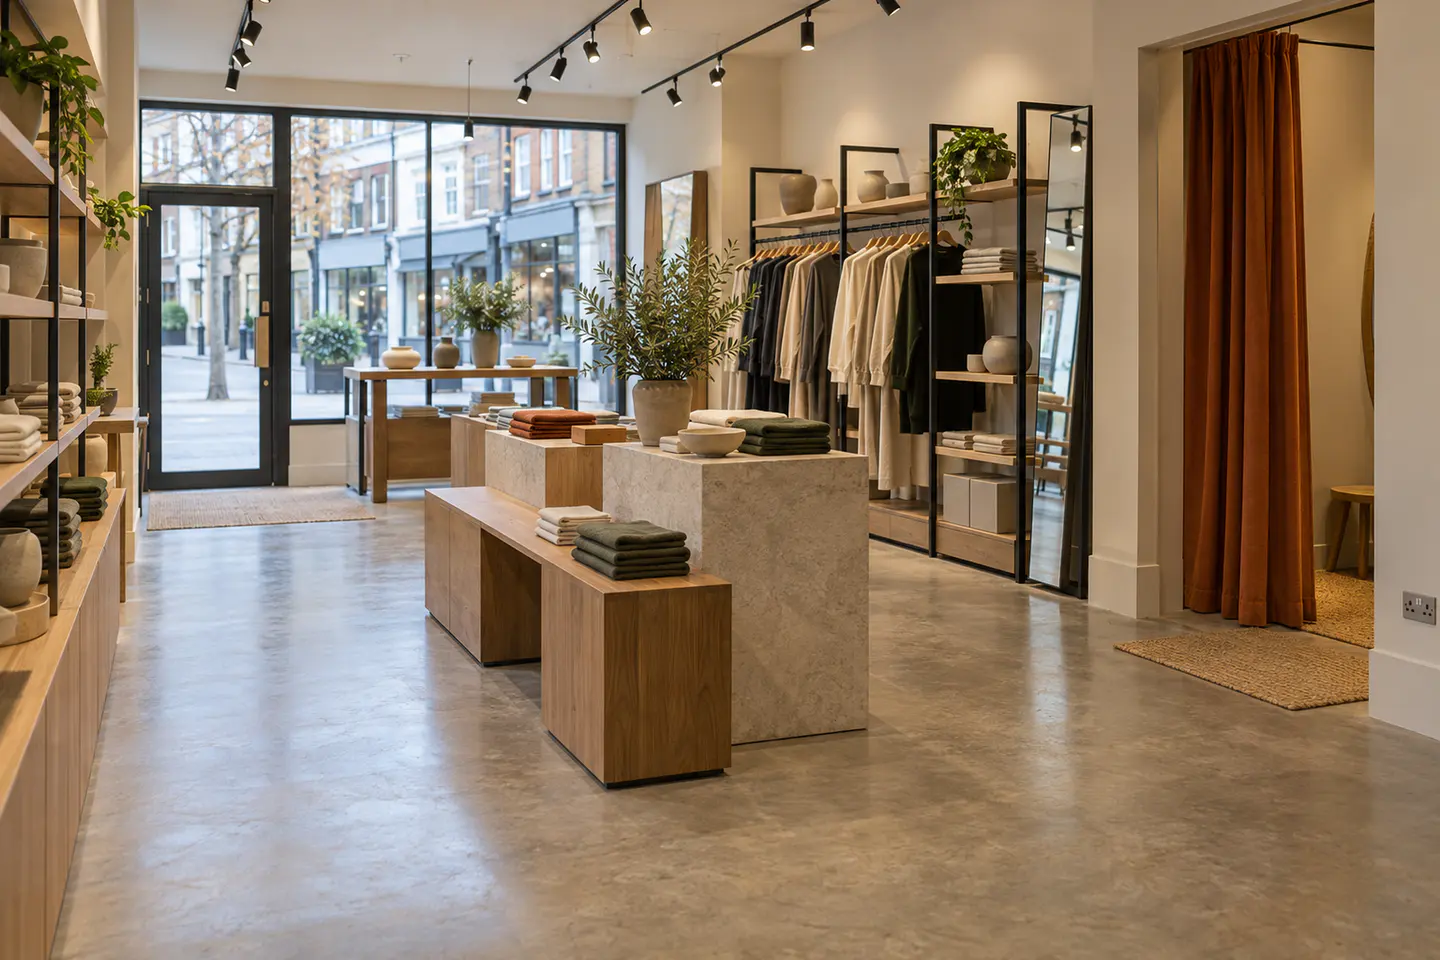
Customer routes, displays, lighting and finishes shape the shop floor. Stock, staff facilities and servicing access matter just as much behind the scenes.
We deliver retail fit out projects throughout the UK, working with the design team, landlord and specialist suppliers. Clear responsibilities keep the construction and shopfitting elements connected.
A new opening and a refurbishment during trading need different programmes. We establish the opening date, delivery restrictions and occupied areas early so the work follows the needs of the store.
The scope, brought together
Customer-facing interiors and working back‑of‑house space, delivered together.
Partitions, decoration, flooring and joinery built around the store concept.
Services integrated with displays, tills and specialist retail equipment.
Back-of-house space designed into the delivery plan alongside the shop floor.
Access and installation slots for branded fixtures and equipment supplied by others.
The detail that matters
For stores that remain open, we separate customer routes from work areas and schedule deliveries and disruptive tasks around trading. The building’s access rules are part of the plan.
Where a task needs restricted access or a temporary closure, it is planned into the programme. Staff and suppliers know what is happening before the change affects the shop floor.
Related company experience
Fit out of two stores at Battersea Power Station, from shop floor finishes to staff facilities.
How the work moves forward
Construction, specialist fixtures and store operations follow one programme.
We establish the design, landlord rules and trading or opening requirements.
Shopfitting, services and equipment deliveries are brought into the site sequence.
The interior work is completed and checked against the brief ahead of handover.
Before you begin
Yes. We build around your appointed designer’s information and establish how specialist fixtures and equipment fit into the works.
Yes, for suitable phased work. We plan safe separation, access and working hours, with any necessary closures identified before the programme is agreed.
Yes. Share the landlord or centre’s fit out guide so approvals, deliveries and permitted working hours can be built into the plan.
Yes. Reeves Projects project managed the fit out of the Ralph Lauren and Superdry stores at Battersea Power Station in London, completed on time and within budget.
Explore the connected services
Your next project
Send the location, design information and intended opening or trading requirements.